

Palomar Hospital
MAI provided construction surveying services for the construction of a new hospital. These services included high-accura…
View project →Phase I includes Design & Construction of New 72,000 sf Medical/Rehab Building. Phase II projected to include 2 additional buildings\n\nMasson & Associates, Inc. is providing schematic design, design development, construction drawings and construction administration for this design-build project. Civil work includes preparation of a preliminary grading and drainage plan, stormwater management, parking lot and drive aisle design, and hardscape improvement design including ADA accessible path design. Masson is also responsible for preparation of onsite utility plans including: sewer, water, fire and storm drain improvements. Masson\u2019s in-house survey crews provided the topographic field survey for design. Masson is working with Richard Yen & Associates & Planner, Inc. on this Design-Build Project.


MAI provided construction surveying services for the construction of a new hospital. These services included high-accura…
View project →
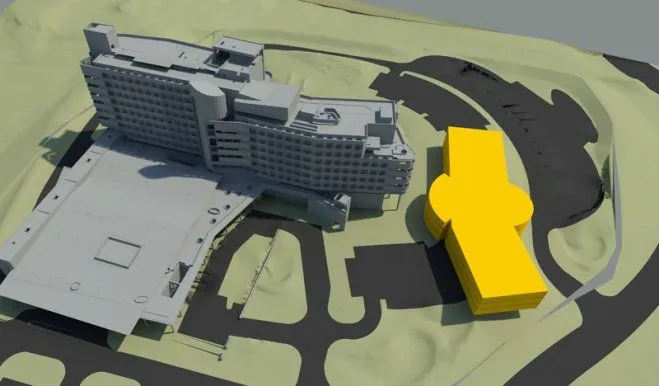
New 107,000 sf, 90 beds, 3 story building, on campus of Palomar Health…
View project →Looking for civil engineering or land surveying support on your next project?